Home
Single Family
Condo
Multi-Family
Land
Commercial/Industrial
Mobile Home
Rental
All
Show Open Houses Only
Showing listings 31 - 60 of 183:
First Page
Previous Page
Next Page
Last Page
34 photo(s)
|
Haverhill, MA 01835-8411
|
Sold
List Price
$399,900
MLS #
73452561
- Condo
Sale Price
$399,900
Sale Date
12/22/25
|
| Rooms |
6 |
Full Baths |
2 |
Style |
Townhouse |
Garage Spaces |
0 |
GLA |
1,605SF |
Basement |
Yes |
| Bedrooms |
2 |
Half Baths |
0 |
Type |
Condominium |
Water Front |
No |
Lot Size |
0SF |
Fireplaces |
1 |
| Condo Fee |
$230 |
Community/Condominium
Farrwood Green Condominium V
|
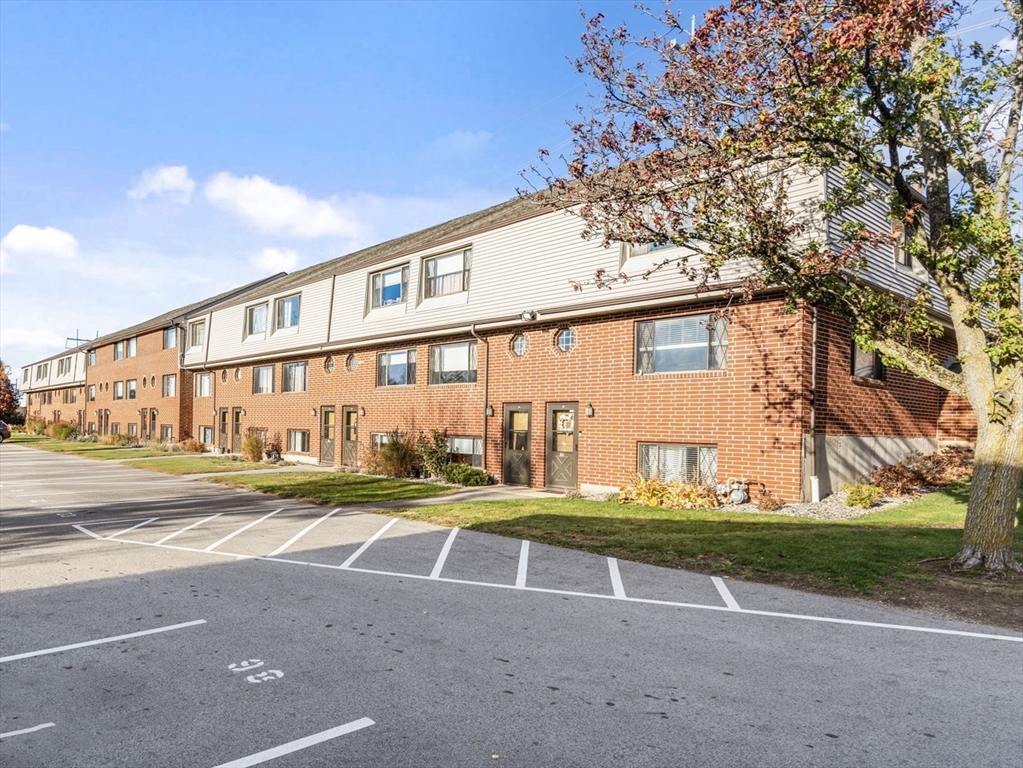
Highly sought-after Farrwood Green Condominium in the desirable Bradford section of Haverhill—just
minutes from the North Andover line! This spacious townhouse offers three levels of comfortable
living space. The main level features a bright and open living/dining room combination and a
sun-filled eat-in kitchen with granite counters, stainless steel appliances, abundant cabinetry, and
a slider leading to a private patio overlooking peaceful woodlands—ideal for relaxing or
entertaining. Upstairs, you’ll find two generous bedrooms with great closet space and an updated
full bath. The finished lower level includes a family room, ¾ bath that flows into the laundry room
for added ease, and plenty of storage. Enjoy two assigned parking spaces right in front, ample guest
parking, and a low condo fee. Convenient location near commuter routes, shopping, and Cedardale
Fitness Center—this Bradford condo has it all!
Listing Office: RE/MAX Partners, Listing Agent: The Carroll Group
View Map

|
|
11 photo(s)
|
Andover, MA 01810
|
Sold
List Price
$300,000
MLS #
73449821
- Condo
Sale Price
$300,000
Sale Date
12/17/25
|
| Rooms |
4 |
Full Baths |
1 |
Style |
Garden |
Garage Spaces |
0 |
GLA |
676SF |
Basement |
No |
| Bedrooms |
1 |
Half Baths |
0 |
Type |
Condominium |
Water Front |
No |
Lot Size |
0SF |
Fireplaces |
0 |
| Condo Fee |
$295 |
Community/Condominium
6-12 Maple Ave Condominimum
|
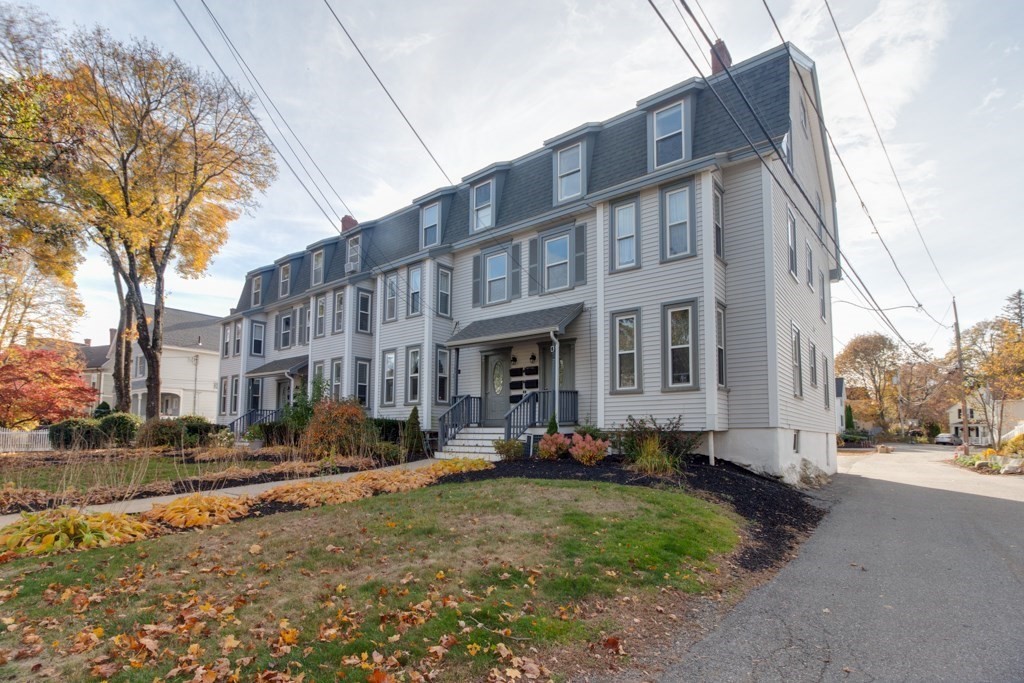
Step into this comfortable one-bedroom penthouse condo located about 1,200 feet from your front door
to Andover’s Main Street, where shops, services, and restaurants abound. The nearby train station
and convenient highway access make commuting simple. Inside, you’ll find a spacious living room, a
kitchen renovated in 2008 with modern finishes, and hardwood floors throughout. The full bathroom
includes an in-unit laundry area for everyday convenience. Two assigned off-street parking spaces
and a private basement storage area add practicality. The 12-unit building offers natural gas heat
and a low condo fee - making this an excellent affordable option close to Andover’s town center.
Available to view starting November 1st. Make an appointment today.
Listing Office: eXp Realty, Listing Agent: Christopher Lefebvre
View Map
|
|
33 photo(s)

|
Methuen, MA 01844
|
Sold
List Price
$729,900
MLS #
73447540
- Condo
Sale Price
$729,900
Sale Date
12/3/25
|
| Rooms |
9 |
Full Baths |
2 |
Style |
Townhouse |
Garage Spaces |
2 |
GLA |
2,153SF |
Basement |
Yes |
| Bedrooms |
3 |
Half Baths |
1 |
Type |
Condominium |
Water Front |
No |
Lot Size |
0SF |
Fireplaces |
1 |
| Condo Fee |
$474 |
Community/Condominium
Stone Castle Estate
|
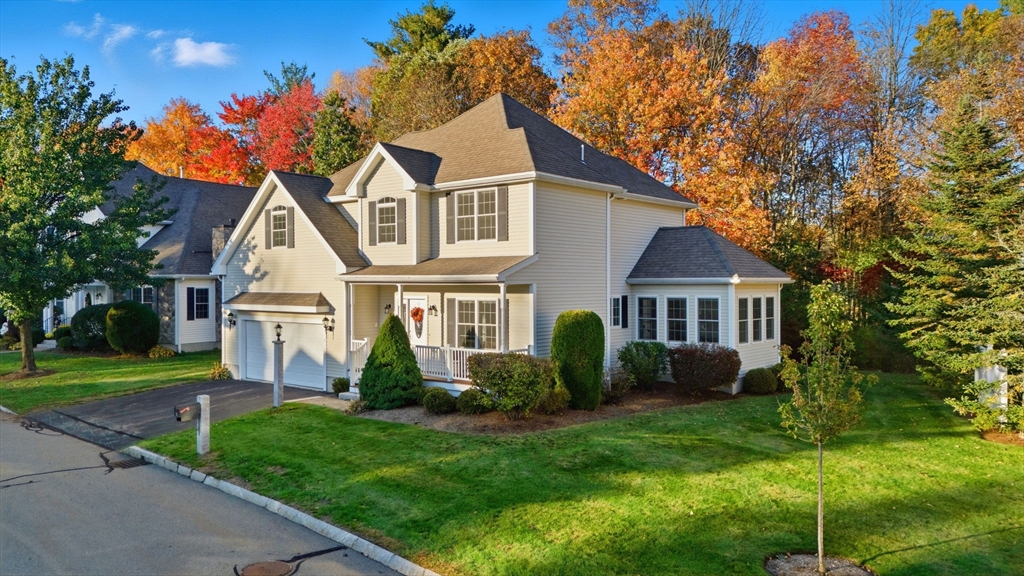
Beautifully maintained free-standing townhome in the highly desirable 55+ community of Stone Castle
Estates offering a blend of luxury and comfort. The floor plan is an open concept design that
includes a first-floor primary ensuite with hardwood floors, vaulted ceiling, walk-in closet, and a
private bath with walk-in shower. The living room offers large windows and a cozy gas fireplace. The
eat-in kitchen features tile floors, abundant cabinetry, breakfast bar and flows into the dining
area with slider access to a private deck, great for outdoor meals and entertaining. Enjoy the cozy
sunroom with walls of windows overlooking the yard, perfect space for relaxing. The main level also
includes a laundry area and half bath. Upstairs offers two spacious bedrooms, a full bath, bonus
room, and an office area, providing ideal flex space and/or guest retreat. A perfect blend of
comfort, style, and low-maintenance living in one of Methuen’s most sought-after active adult
communities!
Listing Office: RE/MAX Partners, Listing Agent: The Carroll Group
View Map
|
|
36 photo(s)
|
Andover, MA 01810
|
Sold
List Price
$699,900
MLS #
73445043
- Condo
Sale Price
$720,000
Sale Date
11/26/25
|
| Rooms |
8 |
Full Baths |
3 |
Style |
Townhouse |
Garage Spaces |
1 |
GLA |
3,330SF |
Basement |
Yes |
| Bedrooms |
4 |
Half Baths |
0 |
Type |
Condominium |
Water Front |
No |
Lot Size |
0SF |
Fireplaces |
1 |
| Condo Fee |
$732 |
Community/Condominium
Abbot's Pond Condo
|
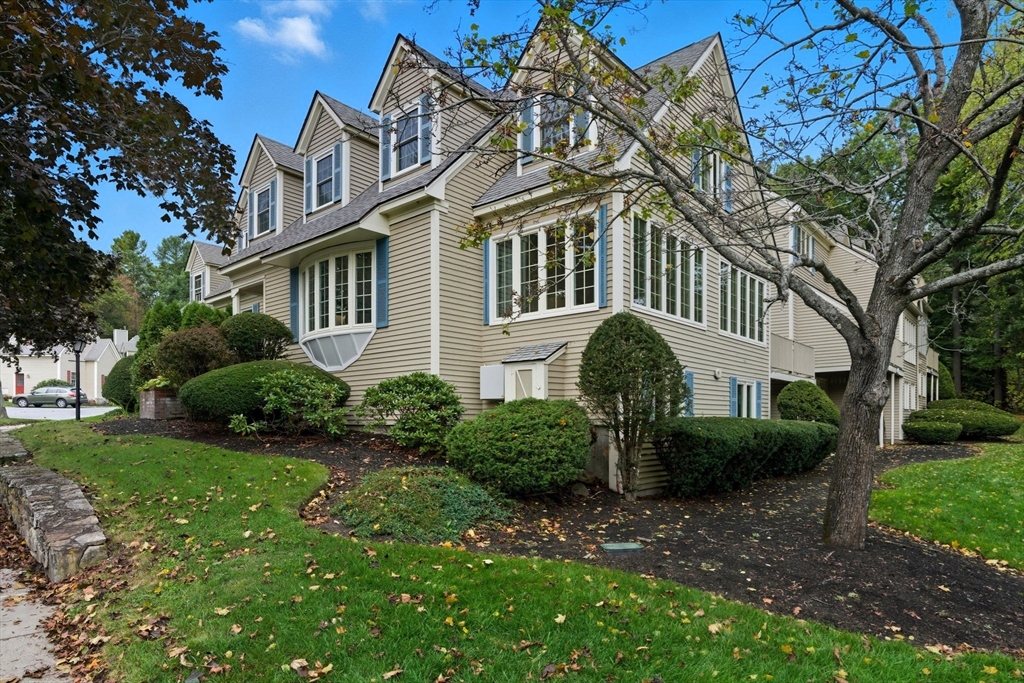
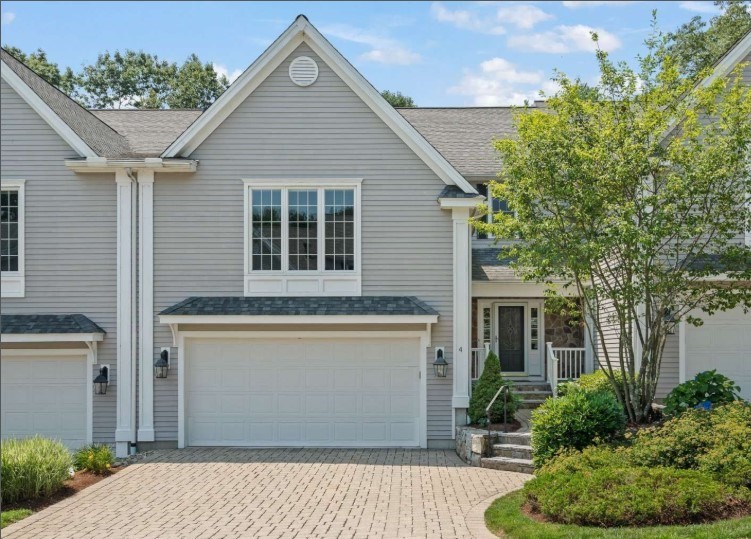
Step into light and luxury with this stunning end-unit townhouse in a highly sought-after community.
Designed with open, airy spaces and soaring cathedral ceilings, this home invites sunlight into
every corner. The first-floor primary suite adds ease and privacy, complemented by hardwood floors
throughout the main level, another bedroom, full bath and laundry room complete the first floor. A
white-cabinet kitchen opens to a bright dining area and deck, perfect for morning coffee or evening
gatherings. The attached garage and unfinished walk-out basement provide both convenience and
potential for future expansion. Perfectly positioned for those seeking a low-maintenance lifestyle
with room to grow. This beautifully maintained end-unit townhouse offers the perfect balance of
sophistication and comfort in a popular, convenient location - centrally located and very close to
town.
Listing Office: RE/MAX Partners, Listing Agent: The Carroll Group
View Map
|
|
40 photo(s)
|
Andover, MA 01810
|
Sold
List Price
$1,049,900
MLS #
73414535
- Condo
Sale Price
$1,020,000
Sale Date
11/19/25
|
| Rooms |
7 |
Full Baths |
2 |
Style |
Townhouse |
Garage Spaces |
2 |
GLA |
2,795SF |
Basement |
Yes |
| Bedrooms |
2 |
Half Baths |
1 |
Type |
Condominium |
Water Front |
No |
Lot Size |
0SF |
Fireplaces |
1 |
| Condo Fee |
$766 |
Community/Condominium
Lincoln Woods
|
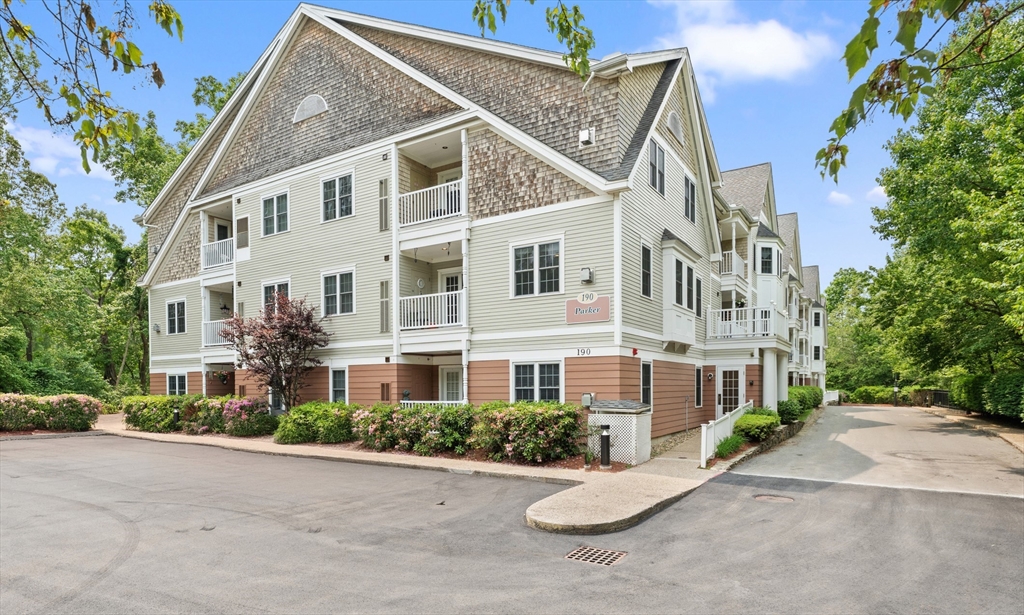
Pristine townhouse in desirable Lincoln Woods! This move-in ready home features an open-concept
floor plan with gourmet kitchen, sun-filled dining area with access to private patio and exceptional
views, and a spacious living room — all with hardwood floors. The family room is oversized and
boasts a gas fireplace and custom built-in entertainment center. Upstairs you’ll find the primary
suite with walk-in closet and luxurious bath with soaking tub and walk-in shower plus a
second-bedroom ensuite, offering privacy for guests and/or family. The finished lower level provides
flexible living space, ideal for a home office, gym or media room. Additional highlights include
central air, central vac, security system, 2-car garage, and paver driveway. Tucked on a private cul
de sac close to schools, commuter routes, and downtown amenities. Don’t miss this rare opportunity
to own a beautifully maintained home in one of the area’s most desirable communities.
Listing Office: RE/MAX Partners, Listing Agent: The Carroll Group
View Map
|
|
22 photo(s)
|
North Andover, MA 01845
|
Sold
List Price
$439,900
MLS #
73386889
- Condo
Sale Price
$425,000
Sale Date
11/7/25
|
| Rooms |
5 |
Full Baths |
2 |
Style |
Garden |
Garage Spaces |
0 |
GLA |
1,036SF |
Basement |
Yes |
| Bedrooms |
2 |
Half Baths |
0 |
Type |
Condominium |
Water Front |
No |
Lot Size |
0SF |
Fireplaces |
1 |
| Condo Fee |
$449 |
Community/Condominium
Kittredge Crossing
|
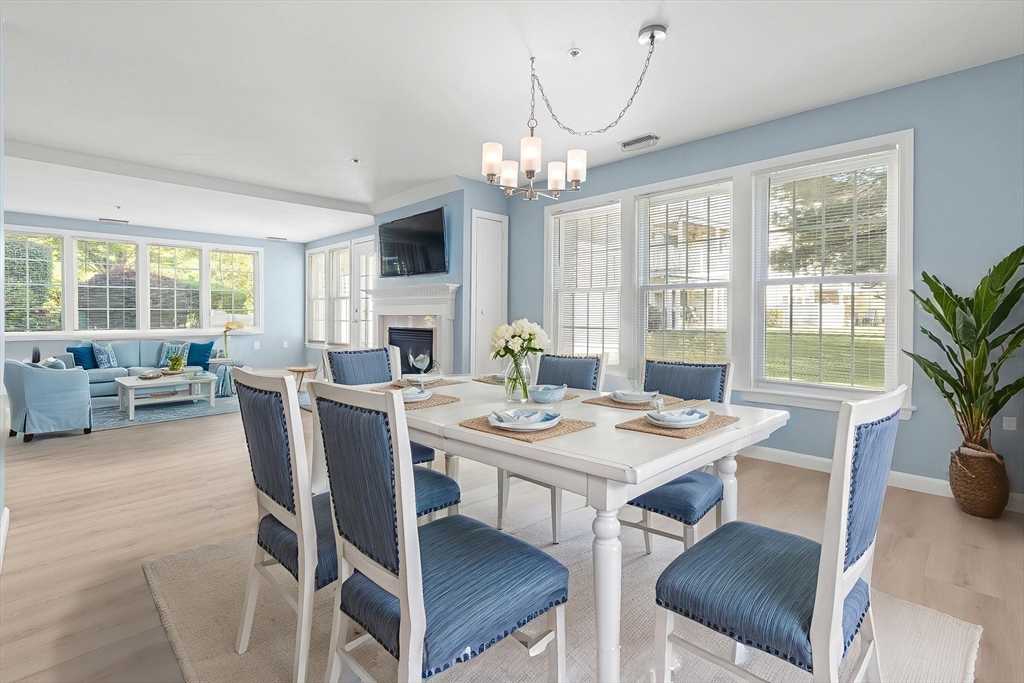
Pristine upper-level 2-bedroom, 2-bath unit in desirable Kittredge Crossing. This sun-filled home
features an open floor plan ideal for entertaining, with a fireplaced living room, formal dining
room with access to private balcony, and a well-appointed kitchen with oversized cabinets, granite
counters and breakfast bar. Enjoy the convenience of in-unit laundry and the added bonus of an 11x32
private storage room in the basement. Complex amenities include a clubhouse with fitness center,
sauna, and an inground pool—perfect for relaxing or socializing. Conveniently located near highways,
shopping, and The Common.
Listing Office: RE/MAX Partners, Listing Agent: The Carroll Group
View Map
|
|
42 photo(s)
|
Methuen, MA 01844
(East Methuen)
|
Sold
List Price
$449,999
MLS #
73430597
- Condo
Sale Price
$451,500
Sale Date
10/31/25
|
| Rooms |
4 |
Full Baths |
2 |
Style |
Garden,
Attached |
Garage Spaces |
1 |
GLA |
1,316SF |
Basement |
No |
| Bedrooms |
2 |
Half Baths |
0 |
Type |
Condominium |
Water Front |
Yes |
Lot Size |
0SF |
Fireplaces |
1 |
| Condo Fee |
$398 |
Community/Condominium
Pride's Crossing
|
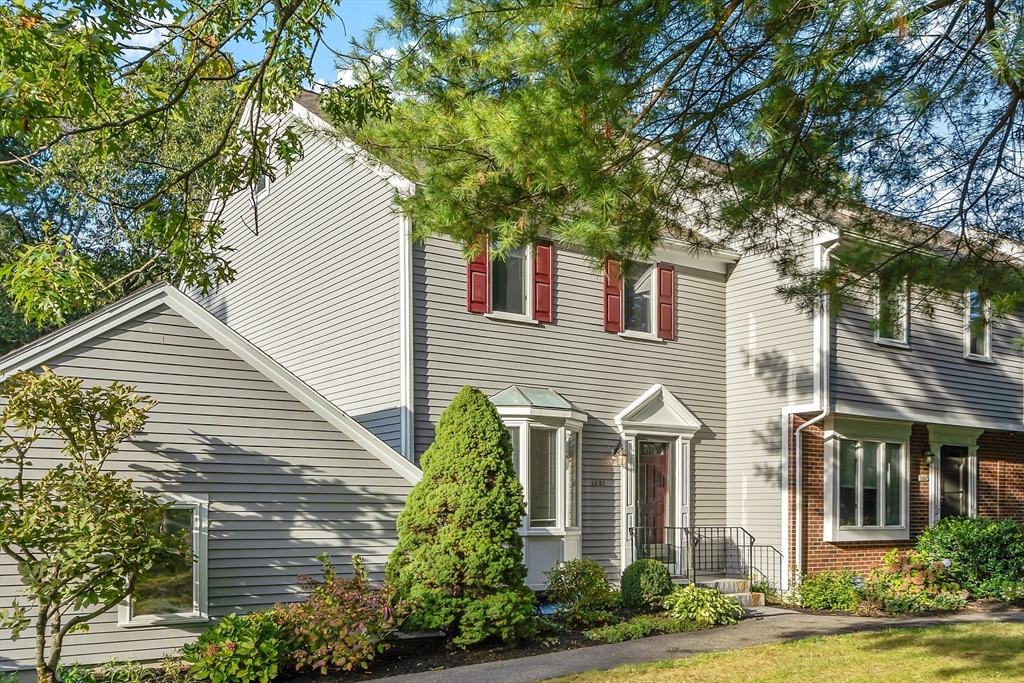
SHOWINGS WILL NOT BEGIN UNTIL OH EVENT-WEDNESDAY 9/17/25 on this First-floor, single-level condo
unit at Prides Crossing featuring a private side entrance and peaceful water views from your own
patio. This unit includes a garage with storage and a cozy fireplace—two highly sought-after
features not available in every unit. Updated throughout with a soft, ultramodern color palette, new
baseboard trim, brand new light fixtures, combo smoke/CO detectors, and all new, stainless steel
appliances including a gas range. Light-toned, luxury vinyl plank flooring flows through the main
living areas, while the bathrooms feature classic tile flooring that complements the overall design.
An exterior door off the living room leads to your private patio overlooking the pond; a perfect
spot to relax and unwind. Additional conveniences include in-unit laundry and nearby guest parking.
Enjoy beautifully landscaped grounds, walking paths, and convenient access to highways, shopping,
dining and more.
Listing Office: Churchill Properties, Listing Agent: Heidi Roy
View Map
|
|
38 photo(s)
|
Peabody, MA 01960
|
Sold
List Price
$599,900
MLS #
73434924
- Condo
Sale Price
$625,000
Sale Date
10/27/25
|
| Rooms |
7 |
Full Baths |
2 |
Style |
Townhouse |
Garage Spaces |
1 |
GLA |
2,394SF |
Basement |
Yes |
| Bedrooms |
3 |
Half Baths |
1 |
Type |
Condominium |
Water Front |
No |
Lot Size |
0SF |
Fireplaces |
0 |
| Condo Fee |
$530 |
Community/Condominium
|
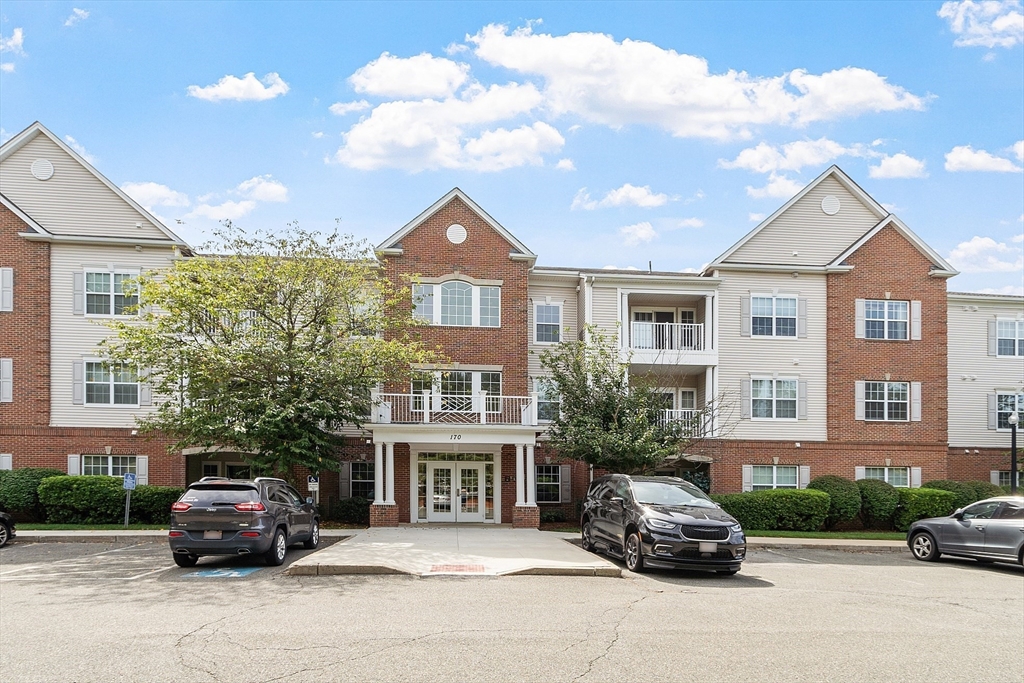
Beautifully maintained end-unit townhouse in desirable Huntington Woods with a flexible and stylish
4-level floor plan. The main level features a kitchen with beautiful wood cabinetry, granite
counters and stainless steel appliances, a half bath, and a spacious living/dining area with
hardwood floors and a slider to a private deck. Upstairs offers a primary suite with double closets,
a dressing area with vanity and sink, and access to the full bath. There is also a large second
bedroom. Need more space? The expansive third floor and walkout lower level provide great options
for extra bedrooms, a home office, or bonus living space. Additional features include a partially
finished lower level with a 3/4 bath, laundry, storage and a new heating system. A one-car attached
garage provides shelter from the elements for your car. Enjoy top-notch amenities just outside your
door: pool, clubhouse, fitness center, tennis and pickleball. Great location for shopping, dining,
and commuting.
Listing Office: RE/MAX Partners, Listing Agent: Paul Annaloro
View Map
|
|
32 photo(s)
|
Andover, MA 01810
|
Sold
List Price
$599,900
MLS #
73429530
- Condo
Sale Price
$590,000
Sale Date
10/24/25
|
| Rooms |
5 |
Full Baths |
2 |
Style |
Garden |
Garage Spaces |
1 |
GLA |
1,420SF |
Basement |
No |
| Bedrooms |
2 |
Half Baths |
0 |
Type |
Condominium |
Water Front |
No |
Lot Size |
0SF |
Fireplaces |
0 |
| Condo Fee |
$590 |
Community/Condominium
Coachman's Ridge
|
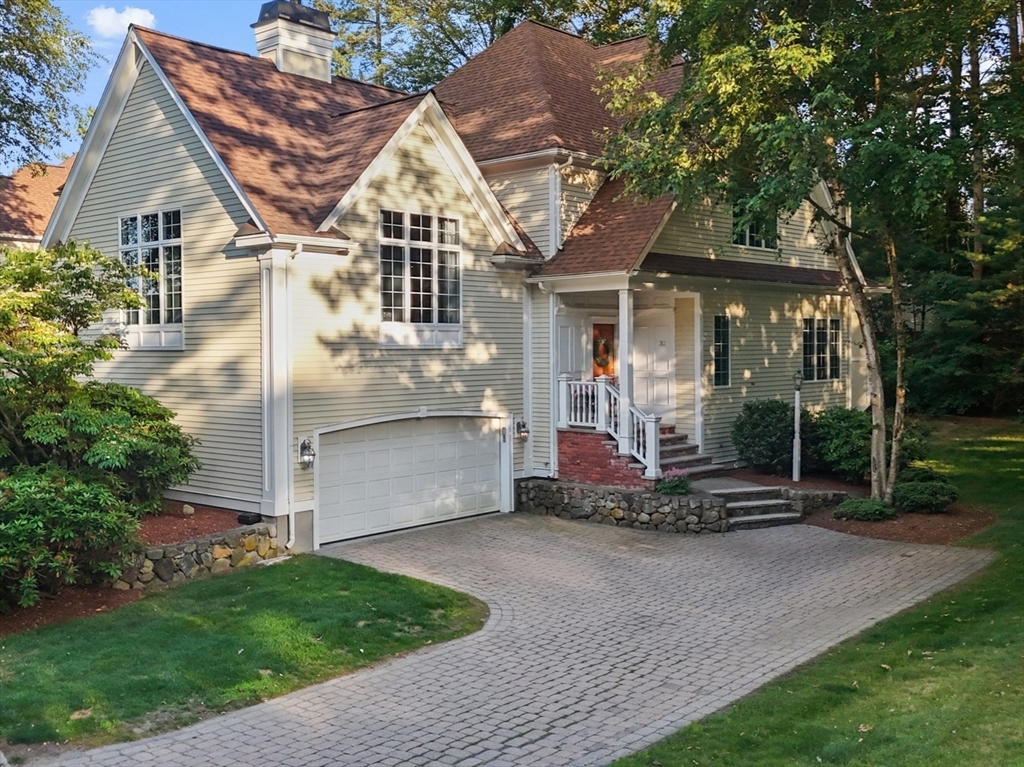
Welcome to Coachman’s Ridge Condominiums, one of Andover’s most desirable communities, renowned for
its superior Pulte craftsmanship and construction. Perfectly situated just across from the YMCA,
this end unit offers a blend of convenience, quality, and comfort. Step inside to find an inviting
floor plan with hardwood floors throughout the main living areas, a spacious dining room ideal for
entertaining, and a light-filled living room with direct access to your own private balcony -an
ideal retreat for morning coffee and evening relaxation. The kitchen features tile floors, SS
appliances and plenty of cabinetry for storage. The primary bedroom suite includes a private bath,
while a second bedroom provides the perfect space for guests, an office, or den. Additional
amenities include garage parking, extra storage, and low-maintenance living, all within minutes of
downtown Andover’s shops, dining, train and highway. A true commuter’s dream offering the best of
both comfort and location!
Listing Office: RE/MAX Partners, Listing Agent: The Carroll Group
View Map
|
|
41 photo(s)
|
Andover, MA 01810
|
Sold
List Price
$1,230,000
MLS #
73396559
- Condo
Sale Price
$1,180,000
Sale Date
10/9/25
|
| Rooms |
8 |
Full Baths |
3 |
Style |
Townhouse |
Garage Spaces |
2 |
GLA |
3,391SF |
Basement |
Yes |
| Bedrooms |
3 |
Half Baths |
1 |
Type |
Condominium |
Water Front |
No |
Lot Size |
0SF |
Fireplaces |
2 |
| Condo Fee |
$767 |
Community/Condominium
Eagles Place
|
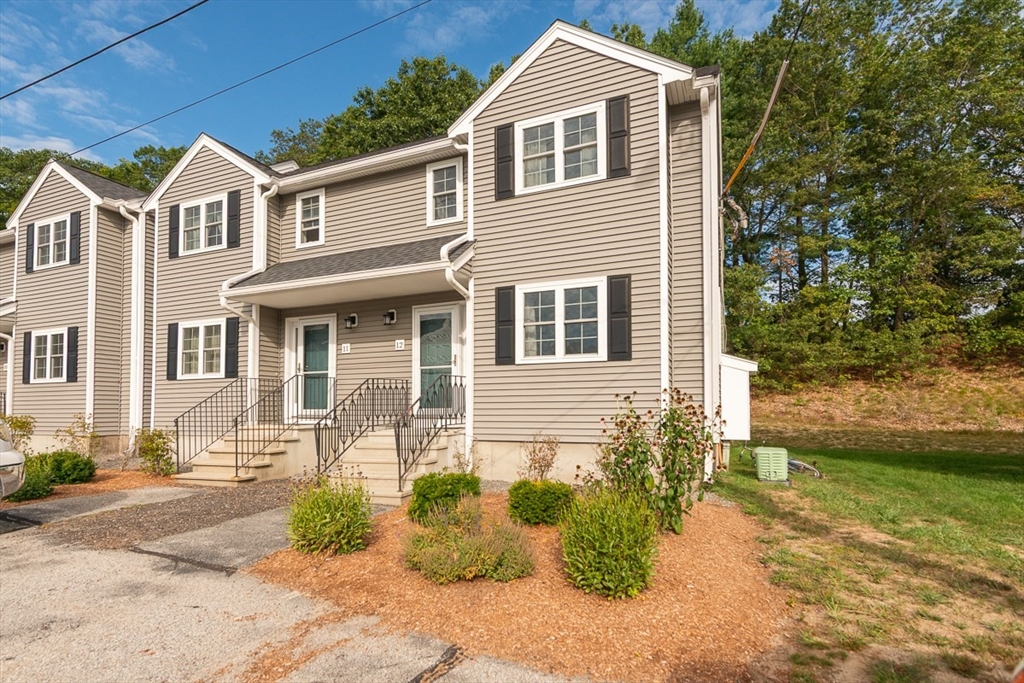
Nestled in the highly sought-after Andover CC neighborhood, this beautifully updated end unit offers
the perfect blend of space, style, and privacy! Featuring 3 bedrooms, 3.5 updated baths, and a
flexible open-concept layout, the home lives like a SF residence with the added benefits of
resort-style amenities. The chef’s kitchen boasts new appliances and seamlessly connects to the
dining and living areas, where a cozy fireplace and access to the rear deck overlooks a private
yard. The spacious family room, complete with a second fireplace includes custom-built-ins. Upstairs
you’ll find primary ensuite as well as a second ensuite bedroom. The finished LL adds valuable
living space (guest bedroom, full bath, and home office/gym). Enjoy access to a private clubhouse
and swimming pool, Andover top-rated schools, and commuter routes. This stylish, move-in-ready end
unit delivers the best of both worlds: the space & feel of a SF home with the ease and amenities of
luxury condo living.
Listing Office: RE/MAX Partners, Listing Agent: The Carroll Group
View Map
|
|
31 photo(s)
|
Pepperell, MA 01463-1745
|
Sold
List Price
$319,000
MLS #
73425402
- Condo
Sale Price
$315,500
Sale Date
10/8/25
|
| Rooms |
5 |
Full Baths |
1 |
Style |
Townhouse |
Garage Spaces |
0 |
GLA |
1,442SF |
Basement |
Yes |
| Bedrooms |
2 |
Half Baths |
1 |
Type |
Condominium |
Water Front |
No |
Lot Size |
0SF |
Fireplaces |
0 |
| Condo Fee |
$570 |
Community/Condominium
Berkshire Estates
|
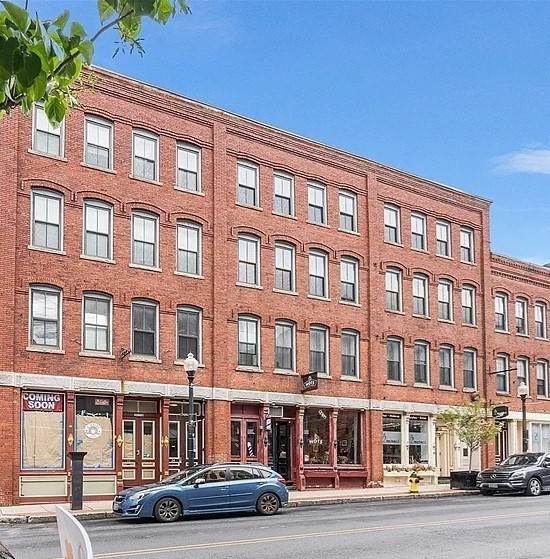
Move-in ready end-unit condo in sought-after Berkshire Estates, a small complex of fewer than 40
units. Enter into a spacious living room w/ hardwood floors that flow into the dining area, complete
w/ slider to a private back deck overlooking a lush tree line. The white-cabinet galley kitchen sits
just off the dining area, along w/ a convenient guest half bath. Upstairs offers 2 generous bedrooms
(1 w/ walk-up attic access—ideal for finishing or storage) & a full bath. The finished basement adds
bonus living space plus a separate storage/utility area w/ laundry hookups. Enjoy the ease of condo
living w/ association perks: sewer, master insurance, exterior/road maintenance, landscaping, snow &
refuse removal, & management. Town water/sewer. Outdoor common space available. Perfectly located
close to in-town amenities & the Nashua Rail Trail.
Listing Office: Keller Williams Realty - Merrimack, Listing Agent: Blood Team
View Map
|
|
23 photo(s)
|
Haverhill, MA 01832
|
Sold
List Price
$349,900
MLS #
73393648
- Condo
Sale Price
$340,000
Sale Date
9/12/25
|
| Rooms |
5 |
Full Baths |
1 |
Style |
Garden |
Garage Spaces |
0 |
GLA |
1,130SF |
Basement |
No |
| Bedrooms |
2 |
Half Baths |
0 |
Type |
Condominium |
Water Front |
No |
Lot Size |
0SF |
Fireplaces |
0 |
| Condo Fee |
$337 |
Community/Condominium
Historic Nichols Block Condominium
|
Discover the perfect blend of character, comfort & convenience in this oversized top-floor loft at
the Historic Nichols Block in the heart of Haverhill’s vibrant downtown. Spanning 1,130 sf, this
2-bed/1-bath unit boasts high ceilings & walls of windows flooding the space w/ natural light, &
partial views of the Merrimack River. The open-concept layout includes living & dining area, ideal
for entertaining, and a modern kitchen that is well-appointed w/ granite countertops, SS appliances,
and a breakfast bar for casual dining. The primary bedroom includes a generous walk-in closet, while
the second bedroom is perfect for guests, home office, or creative studio space. Add’l amenities
include in-unit laundry, central air, elevator access, private basement storage, and a shared
rooftop deck just steps away—perfect for enjoying city views & summer evenings. Great location close
to local shops, cafes, restaurants, and nightlife & just minutes from the commuter rail to Boston.
Low condo fees!
Listing Office: RE/MAX Partners, Listing Agent: The Carroll Group
View Map
|
|
15 photo(s)
|
North Andover, MA 01845-6105
|
Sold
List Price
$199,900
MLS #
73467941
- Commercial/Industrial
Sale Price
$192,000
Sale Date
7/10/26
|
| Type |
Commercial Sale |
# Units |
1 |
Lot Size |
0SF |
| Sq. Ft. |
1,100 |
Water Front |
No |
|
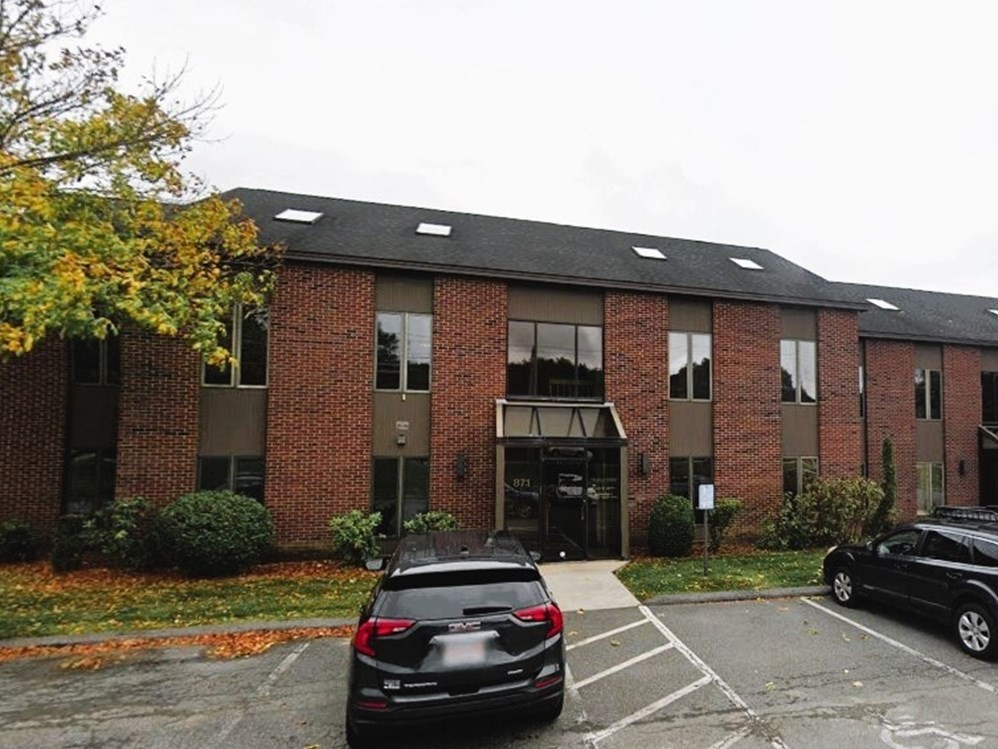
Well located office space on busy route 114 in the desirable Willows Office Park. Convenient to
Routes 495, 93, 128 and 95, this first floor office space with 1,100 sf includes 2 separate offices,
reception area, separate his and her bathrooms plus a kitchenette. Ample open parking for staff and
visitors. Low condo fee and a well maintained complex with and attractive grounds.
Listing Office: RE/MAX Partners, Listing Agent: The Carroll Group
View Map
|
|
23 photo(s)
|
Hudson, MA 01749
|
Sold
List Price
$795,000
MLS #
73433459
- Commercial/Industrial
Sale Price
$810,000
Sale Date
7/2/26
|
| Type |
Commercial Sale |
# Units |
1 |
Lot Size |
22,216SF |
| Sq. Ft. |
15,786 |
Water Front |
No |
|
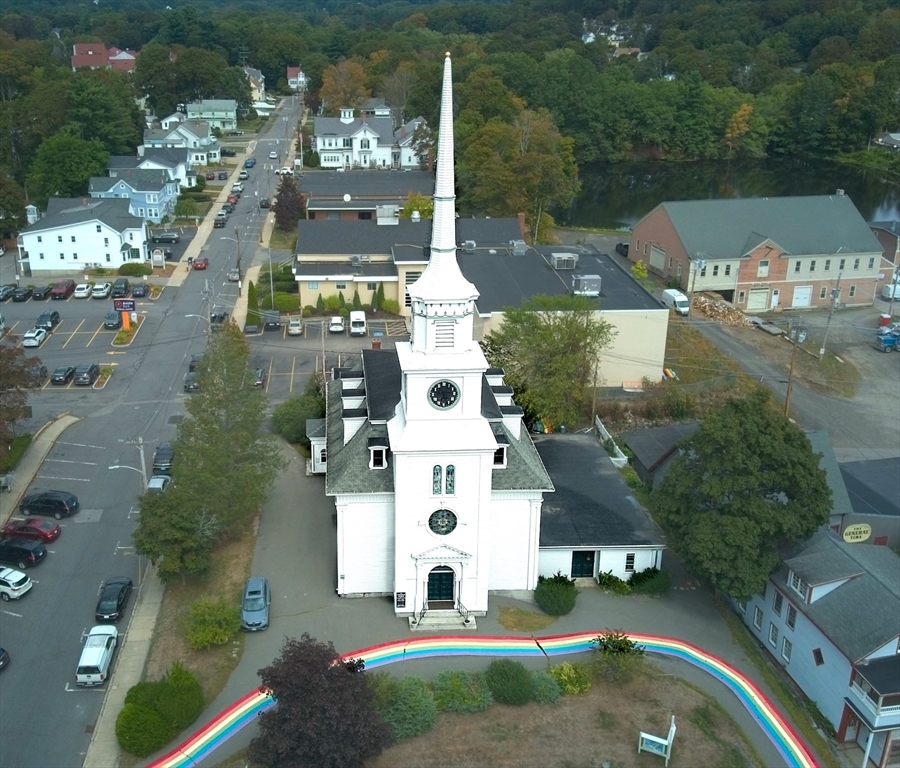
Consider the possibilities for this magnificent building in the center of thriving Hudson since
1861. The care invested by the current congregation is instantly visible. Freshly painted and
reroofed, the exterior shines with decorative touches. Stain glass windows all in great shape.
Hardwood floors in lovely condition. High ceilings throughout. Home to a breathtaking pipe organ.
The sanctuary seats over 300. Kitchen and pantry. Two chair lifts making the space more accessible.
Host to Mark Twain, Frederick Douglass, and Ralph Waldo Emerson. The Town of Hudson was founded here
in Union Hall. Today Union Hall offers a stage and open space for many informal occasions. The third
floor, above the sanctuary was used by the Masons, and was the Oddfellows Hall. 80 Main is in the
Hudson Historic District. The classroom addition, built in 1964, expanded the heated space with five
generous rooms.
Listing Office: RE/MAX Partners, Listing Agent: The Carroll Group
View Map
|
|
11 photo(s)
|
Brookline, MA 02445
|
Sold
List Price
$419,999
MLS #
73479478
- Commercial/Industrial
Sale Price
$400,000
Sale Date
4/14/26
|
| Type |
Commercial Sale |
# Units |
1 |
Lot Size |
0SF |
| Sq. Ft. |
0 |
Water Front |
No |
|
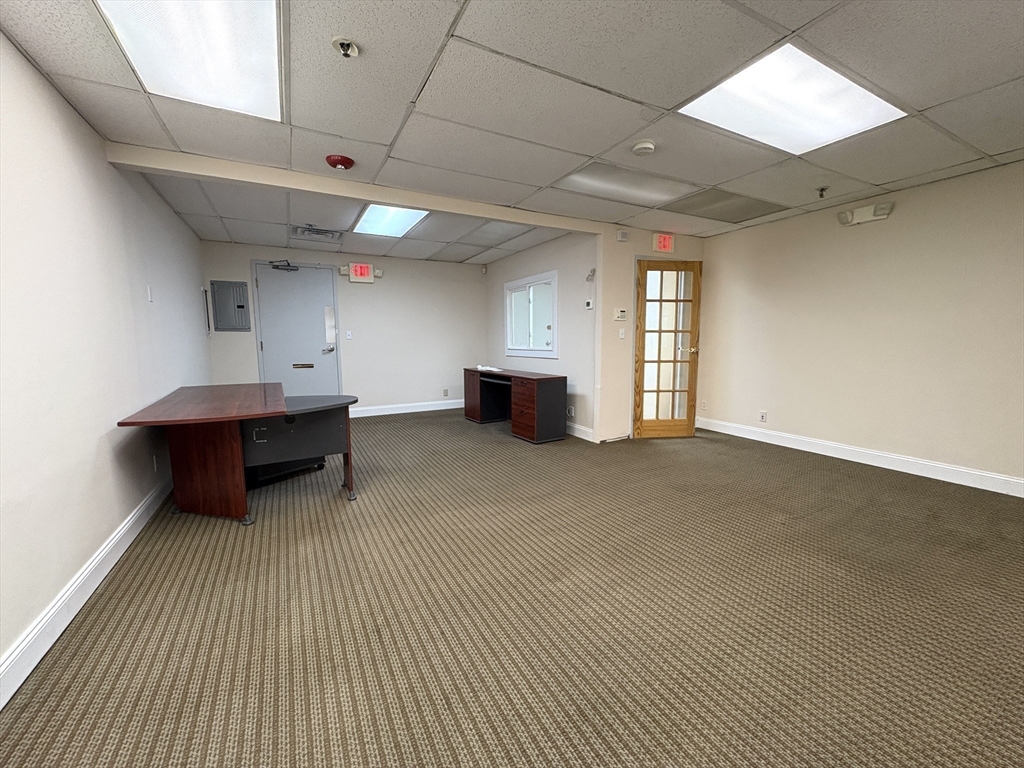
Prime office/commercial condo for sale. 1842 Beacon is perfectly situated across from the Green C
Line stop (Englewood Ave). Mostly medical offices in this building- chiropractor, physical therapy
and dentist office on the same floor. Elevator building, restrooms on each floor. Carpets have been
professionally cleaned and walls freshly painted- ready for a new owner!
Listing Office: Red Tree Real Estate, Listing Agent: Isabelle Rosenblatt
View Map
|
|
17 photo(s)
|
North Andover, MA 01845-6105
|
Sold
List Price
$199,900
MLS #
73358665
- Commercial/Industrial
Sale Price
$190,000
Sale Date
9/30/25
|
| Type |
Commercial Sale |
# Units |
1 |
Lot Size |
0SF |
| Sq. Ft. |
1,100 |
Water Front |
No |
|

Well located office space on busy route 114 in the desirable Willows Office Park. Convenient to
Routes 495, 93, 128 and 95, this first floor office space with 1,100 sf includes 2 separate offices,
reception area, separate his and her bathrooms plus a kitchenette. Ample open parking for staff and
visitors. Low condo fee and a well maintained complex with and attractive grounds.
Listing Office: RE/MAX Partners, Listing Agent: The Carroll Group
View Map
|
|
2 photo(s)
|
Dracut, MA 01826
|
Sold
List Price
$199,900
MLS #
73397628
- Land
Sale Price
$190,000
Sale Date
3/27/26
|
| Type |
Residential |
# Lots |
0 |
Lot Size |
5,700SF |
| Zoning |
res-1 |
Water Front |
No |
|
|
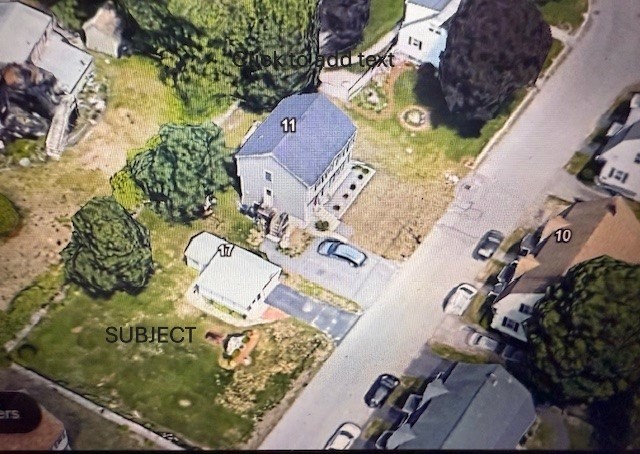
LOT FOR SALE in an established neighborhood. Level lot with a one car garage and driveway. Near
schools, shopping and public transportation. Buyers and Buyer's Agents to do their own due
diligence. Buyers responsible for any/all necessary permits and approvals.
Listing Office: LAER Realty Partners, Listing Agent: Debbie Forgione
View Map
|
|
10 photo(s)
|
Andover, MA 01810-4836
|
Sold
List Price
$780,000
MLS #
73436981
- Land
Sale Price
$912,000
Sale Date
12/4/25
|
| Type |
Residential |
# Lots |
0 |
Lot Size |
40,990SF |
| Zoning |
SRB |
Water Front |
No |
|
|
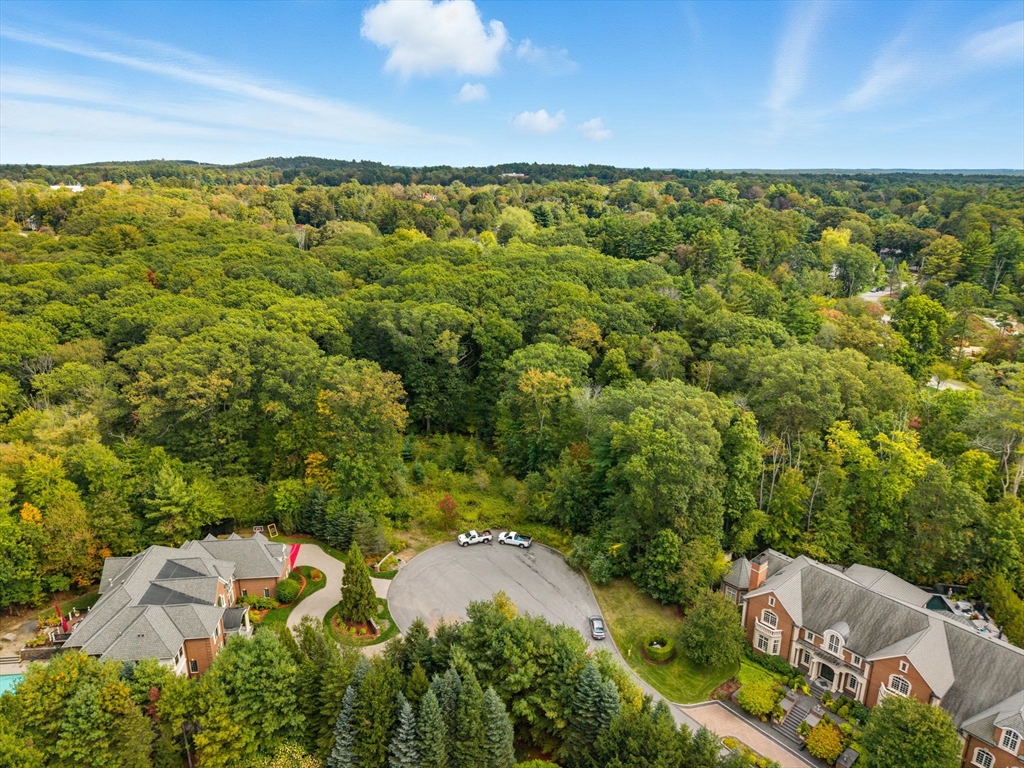
Rare Opportunity in Willoughby Estates! Build your dream home on this cul-de-sac lot in the highly
desirable Willoughby Estates neighborhood. This property abuts a beautiful open space area, offering
privacy and a natural backdrop. Ideally located just minutes from downtown Andover, Phillips
Academy, Pike School, and major commuter routes. A perfect setting to design and create the home
you’ve always imagined.
Listing Office: RE/MAX Partners, Listing Agent: The Carroll Group
View Map
|
|
42 photo(s)
|
Methuen, MA 01844
|
Sold
List Price
$739,000
MLS #
73505178
- Multi-Family
Sale Price
$827,500
Sale Date
7/16/26
|
| # Units |
2 |
Rooms |
12 |
Type |
2 Family |
Garage Spaces |
0 |
GLA |
2,344SF |
| Heat Units |
0 |
Bedrooms |
4 |
Lead Paint |
Unknown |
Parking Spaces |
4 |
Lot Size |
5,175SF |
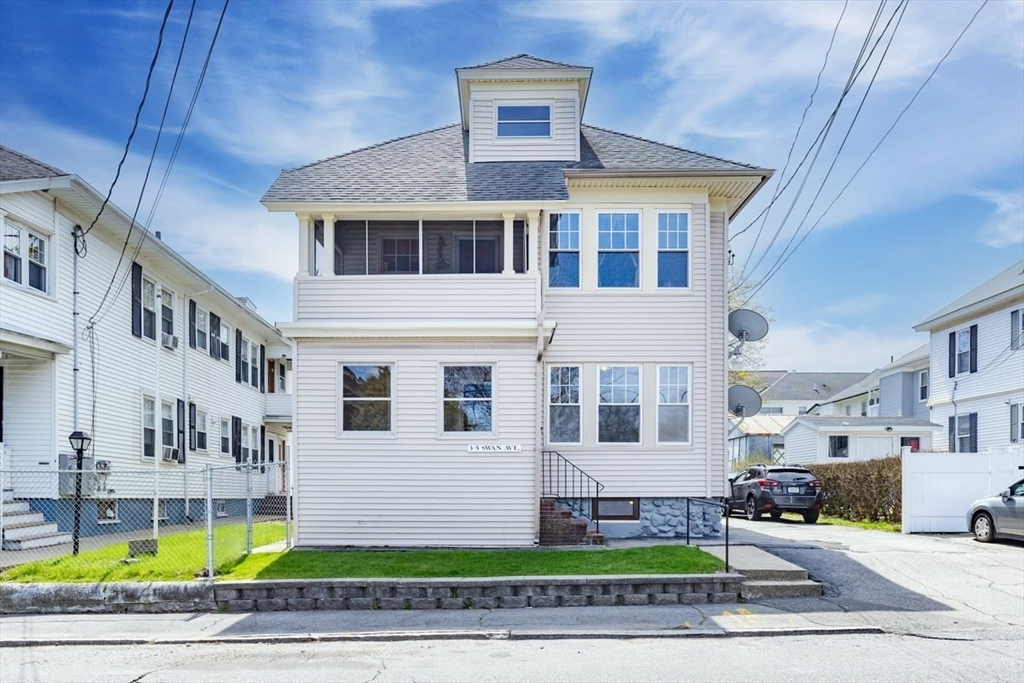
This 2-family home is a "must see".The property has been family-owned for 50 years, and the pride of
ownership is reflected both inside and out. The first-floor unit is move-in ready. It has been
renovated to highlight a cohesive blend of both original and modern features inclusive of beautiful
hardwood floors throughout. Each unit has 2 bedrooms, a full bath, a living room, a dining room with
built-in china cabinets, an eat-in kitchen, and a butler pantry. Appliances are included. Each unit
has a spacious enclosed front porch, perfect for enjoying New England seasons. A fenced-in backyard
is perfect for children and pets. Off-street parking can accommodate 3-4 cars. An additional bonus
is the 3rd-floor walk-up that is unfinished and has endless possibilities for a third income unit
with proper permits. A great opportunity! Full basement with washer/dryer hookups for tenants,
plenty of storage, and separate utilities. Close proximity to MEVA bus stop, schools, hospitals, and
shopping.
Listing Office: RE/MAX Innovative Properties, Listing Agent: Lynne Farrington
View Map
|
|
31 photo(s)
|
Boston, MA 02124
(Dorchester's Ashmont)
|
Sold
List Price
$995,000
MLS #
73508017
- Multi-Family
Sale Price
$958,900
Sale Date
7/8/26
|
| # Units |
3 |
Rooms |
15 |
Type |
3 Family |
Garage Spaces |
0 |
GLA |
3,543SF |
| Heat Units |
0 |
Bedrooms |
9 |
Lead Paint |
Unknown |
Parking Spaces |
0 |
Lot Size |
5,350SF |
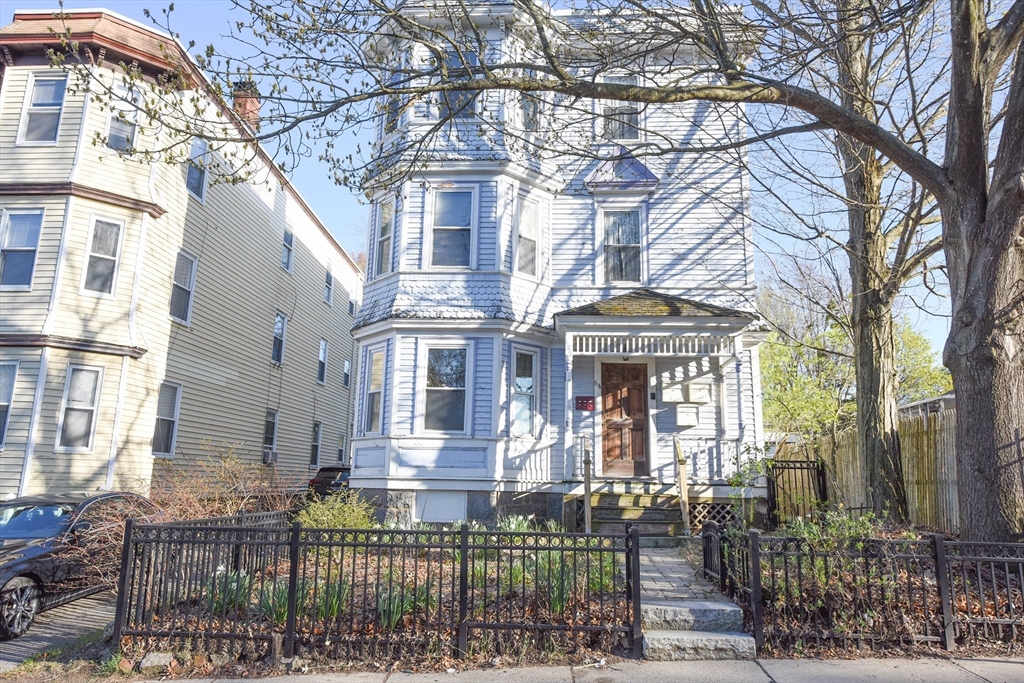
A 3 family residence in Dorchester's sought after Ashmont Hill neighborhood features three spacious
units. Each unit offers 5 rooms, 3 bedrooms, 1 bathroom layout and a private back porch. All
separate utilities, and per seller: The roof was updated 10 years ago, and all three water heaters
are newer. There is a good sized backyard for gardening or entertaining. Home needs updating. An
Exceptional location just a short stroll from Ashmont Station, eateries and shops. Whether you are
looking for a primary residence or an income producing investment property with the potential for
condo conversions, this is worth a look. Easy access to Malibu Beach, UMass Boston, I-93/I-90 and
Downtown Boston! Heating furnace for the third floor apartment is not operational. Property will not
qualify for FHA financing.
Listing Office: RE/MAX Partners, Listing Agent: James Pham
View Map
|
|
42 photo(s)
|
Hollis, NH 03049
|
Sold
List Price
$1,049,900
MLS #
73471139
- Multi-Family
Sale Price
$1,049,900
Sale Date
5/15/26
|
| # Units |
3 |
Rooms |
14 |
Type |
3 Family |
Garage Spaces |
5 |
GLA |
5,871SF |
| Heat Units |
0 |
Bedrooms |
9 |
Lead Paint |
Unknown |
Parking Spaces |
13 |
Lot Size |
2.03A |
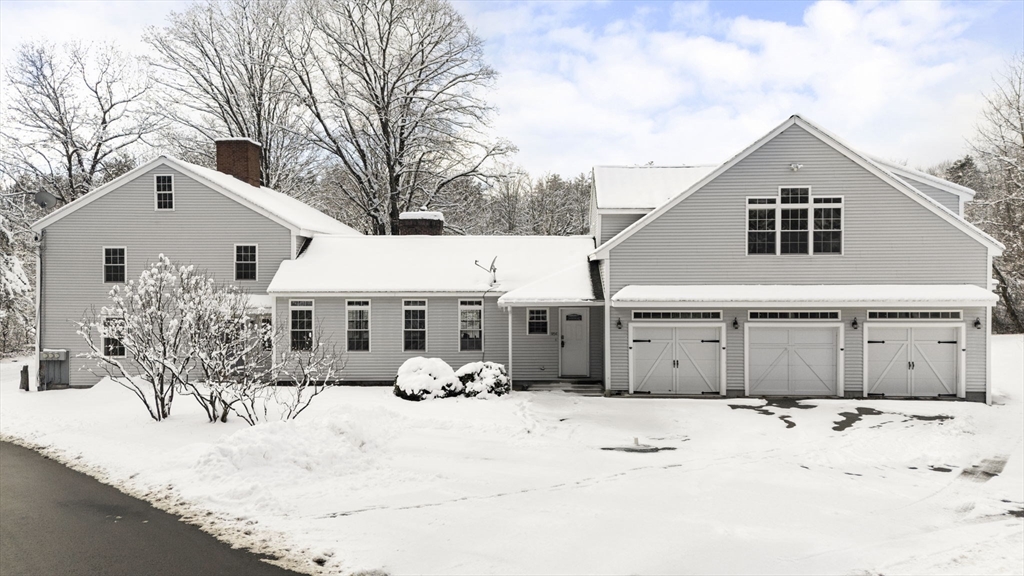
Unique opportunity to own both a residence and an income-producing investment in this
well-maintained 3-Family property set on a beautifully landscaped lot in Hollis. The expansive
backyard offers exceptional outdoor living w/ a man-made pond, mature plantings, and space to relax
or entertain. Parking is abundant w/ a 3-car garage attached plus a separate 2-car detached garage.
The main residence features 4 beds and 3 full baths, offering generous living space and flexibility
for today’s lifestyles. The two add’l dwellings each include 2 beds and a full bath, making them
ideal for rental income, extended family, or guests. All units are equipped w/ fully appliance
kitchens as well as in-unit washer and dryer. A finished, walk-out LL w/ bdrm & full bath provides
even more versatility—perfect for a game rm, in-law suite, guest quarters, or add’l living space.
Thoughtfully designed property, w/ privacy, functionality, and strong investment potential in a
sought-after Southern NH setting.
Listing Office: RE/MAX Partners, Listing Agent: The Carroll Group
View Map
|
|
22 photo(s)
|
Waltham, MA 02451
|
Sold
List Price
$1,200,000
MLS #
73465129
- Multi-Family
Sale Price
$1,310,000
Sale Date
5/11/26
|
| # Units |
4 |
Rooms |
14 |
Type |
4 Family |
Garage Spaces |
0 |
GLA |
3,343SF |
| Heat Units |
0 |
Bedrooms |
6 |
Lead Paint |
Unknown |
Parking Spaces |
7 |
Lot Size |
6,238SF |
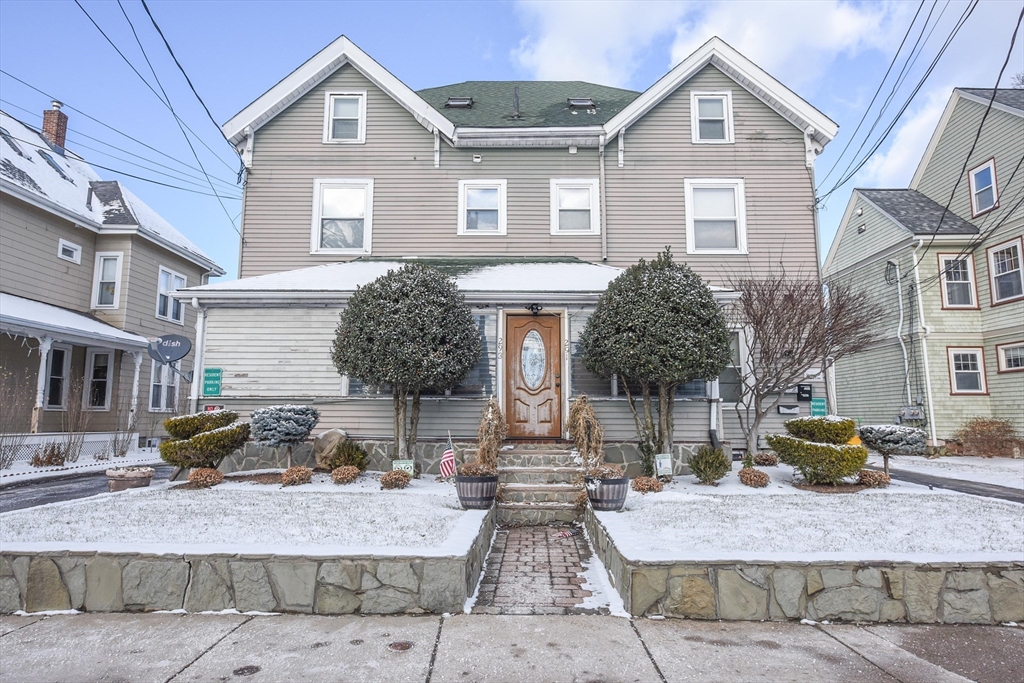
RARE WALTHAM 4 FAMILY WITH CURB APPEAL! This four family has been well maintained and well cared
for. Located in a desirable neighborhood, there's been numerous updates throughout the years
including but not limited to the roof, gutters and sidings. There is parking for 5 cars plus Two
Driveways. The basement is partially finished with separate walkout. The manicure lawn and plants
accentuate its curb appeal and exemplifies pride of ownership. Two oil heating systems 2005, Tenants
pay their own electric and gas for cooking. Current TAW tenants with lower rents offer flexibility
for new management strategies. Tenant Appeal: Close to local attractions, Walk to Public
Transportation, and major highways, Bus, Commuter Rail, Shops and Restaurants, Near Routes
95/128/117/20 and Mass Pike.
Listing Office: RE/MAX Partners, Listing Agent: James Pham
View Map
|
|
33 photo(s)
|
Lawrence, MA 01841
|
Sold
List Price
$729,900
MLS #
73474257
- Multi-Family
Sale Price
$740,000
Sale Date
3/19/26
|
| # Units |
2 |
Rooms |
10 |
Type |
2 Family |
Garage Spaces |
2 |
GLA |
2,244SF |
| Heat Units |
0 |
Bedrooms |
4 |
Lead Paint |
Unknown |
Parking Spaces |
7 |
Lot Size |
7,015SF |

Location, location—attention buyers! Attractive two-family home located on desirable Prospect Hill
featuring a total of 10 rooms, 4 bedrooms, and 2 full baths. Each unit offers a large eat-in kitchen
with refrigerator and stove, new carpeting, and a bright living room/dining room combo. Additional
highlights include a bonus space, a 2-car garage, and ample off-street parking. Plus, there’s a huge
unfinished third floor with excellent potential for a third unit or additional storage. A great
opportunity in a prime location!
Listing Office: RE/MAX Partners, Listing Agent: Paul Annaloro
View Map
|
|
34 photo(s)
|
Dudley, MA 01571
|
Sold
List Price
$419,000
MLS #
73460857
- Multi-Family
Sale Price
$420,000
Sale Date
2/17/26
|
| # Units |
3 |
Rooms |
15 |
Type |
3 Family |
Garage Spaces |
2 |
GLA |
2,956SF |
| Heat Units |
0 |
Bedrooms |
6 |
Lead Paint |
None |
Parking Spaces |
12 |
Lot Size |
11,220SF |
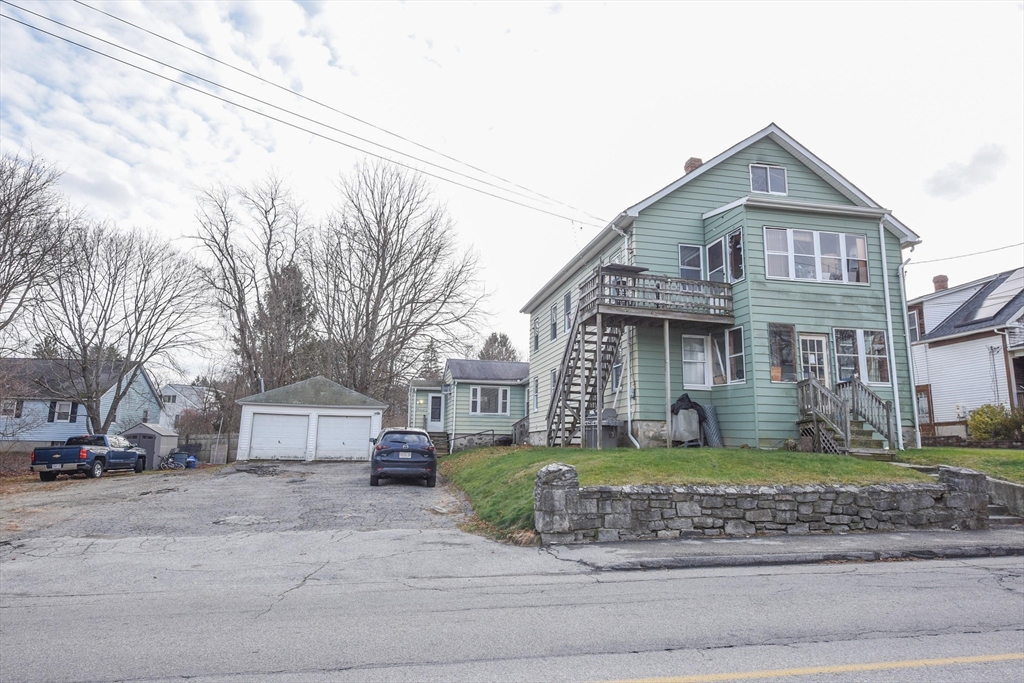
Investors take notice. This 3 family home is an excellent opportunity to invest in the rental market
for a great return. Situated on a huge lot each of the 3 units, has a eat in kitchen, living room
and bath with 2 good size bedroom. This property has great bones, with rooms for improvements the
new owner can start building sweat equity right away. Two of the three heating furnaces are new (2
yrs and one recently installed). The rear unit is vacant and new carpets are being installed. Only
minutes away from Main Street to enjoy local restaurants and shops. Easy access to Rtes.
20,12,395.Ma. Pike and 146.
Listing Office: RE/MAX Partners, Listing Agent: James Pham
View Map
|
|
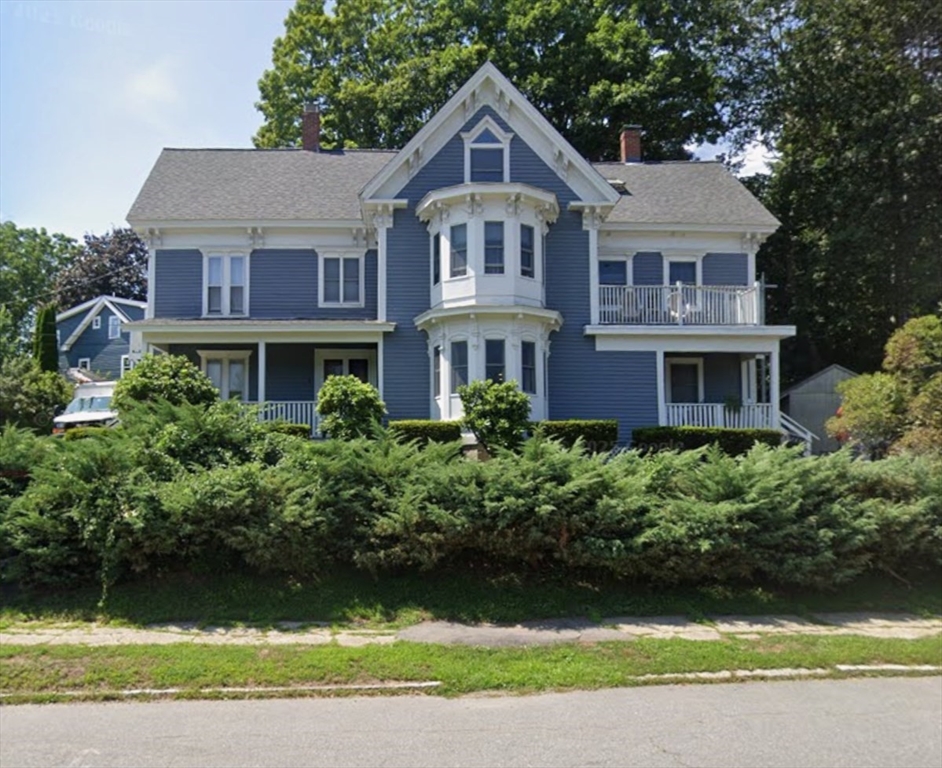
16 photo(s)
|
Amesbury, MA 01913
|
Sold
List Price
$889,000
MLS #
73460682
- Multi-Family
Sale Price
$965,500
Sale Date
1/30/26
|
| # Units |
3 |
Rooms |
16 |
Type |
3 Family |
Garage Spaces |
1 |
GLA |
2,720SF |
| Heat Units |
0 |
Bedrooms |
6 |
Lead Paint |
Unknown |
Parking Spaces |
6 |
Lot Size |
6,810SF |
Incredible investment opportunity in the heart of downtown Amesbury. The trifecta of multifamily
ownership. Location, Turnkey Condition & Cash Flow. Fully occupied w/ strong rental history &
separate utilities, making this a low-maintenance, plug-and-play income producer from day one. Works
great for both 25% down investors & 5% down FHA owner-occupants. (*Projected Numbers: Rent Roll =
$90,192; Operating Expenses = $20,525, Net Income = $69,667; Cap Rate = 8%) Live in one unit & let
the others pay the mortgage, OR rent all units and maximize returns. Roof approx. 10 yrs old, newer
boilers & hot water tanks, off-street parking, well-maintained throughout. A rare chance to own a
cash-flowing property in one of Amesbury’s most desirable walk-able locations. Numbers work. Cash
flows. Turnkey. Don't miss it.
Listing Office: Aluxety, Listing Agent: Stephen Martin
View Map
|
|
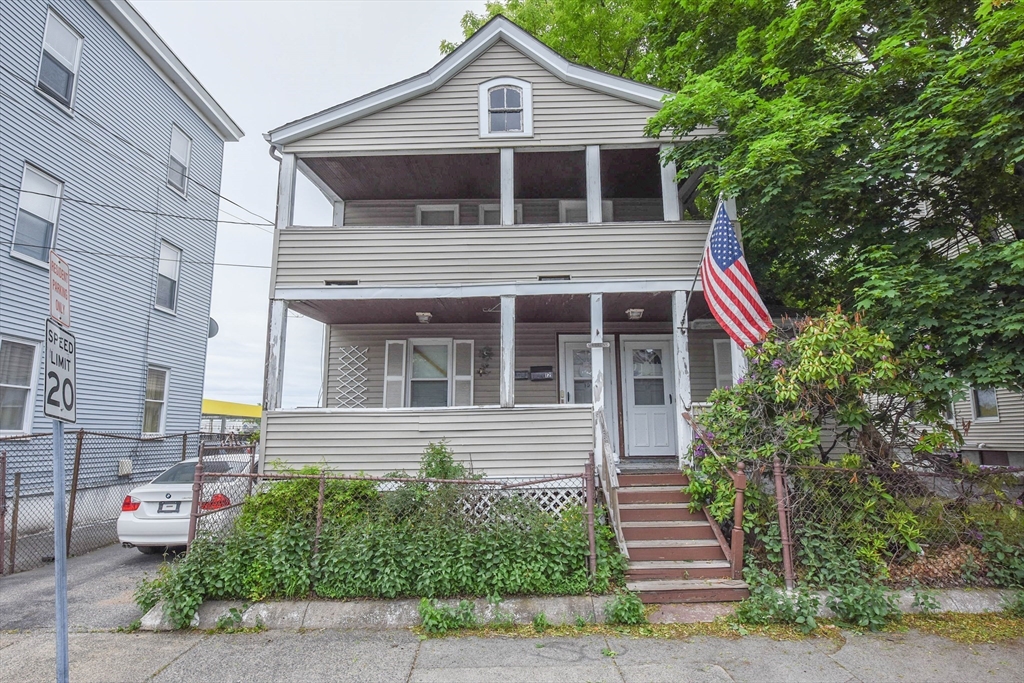
21 photo(s)
|
Lynn, MA 01905
|
Sold
List Price
$459,000
MLS #
73386259
- Multi-Family
Sale Price
$500,000
Sale Date
1/8/26
|
| # Units |
2 |
Rooms |
11 |
Type |
2 Family |
Garage Spaces |
0 |
GLA |
2,049SF |
| Heat Units |
0 |
Bedrooms |
6 |
Lead Paint |
Unknown |
Parking Spaces |
2 |
Lot Size |
3,912SF |
BOM due to buyer's financing. CASH OR HARD MONEY only, must close before 12/15/2025. Estate sale
subject to the seller obtaining license to sell. This house in in need of a complete rehap and
extensive repairs. Roof is leaking in several places and ceiling is badly damaged. This could be an
investment opportunity for owner occupant or investor to get into the vibrant community. Separate
utilities. Only minutes from the ocean. There is so much potential here. Come add your personal
touches to this home and make it your own!
Listing Office: RE/MAX Partners, Listing Agent: James Pham
View Map
|
|
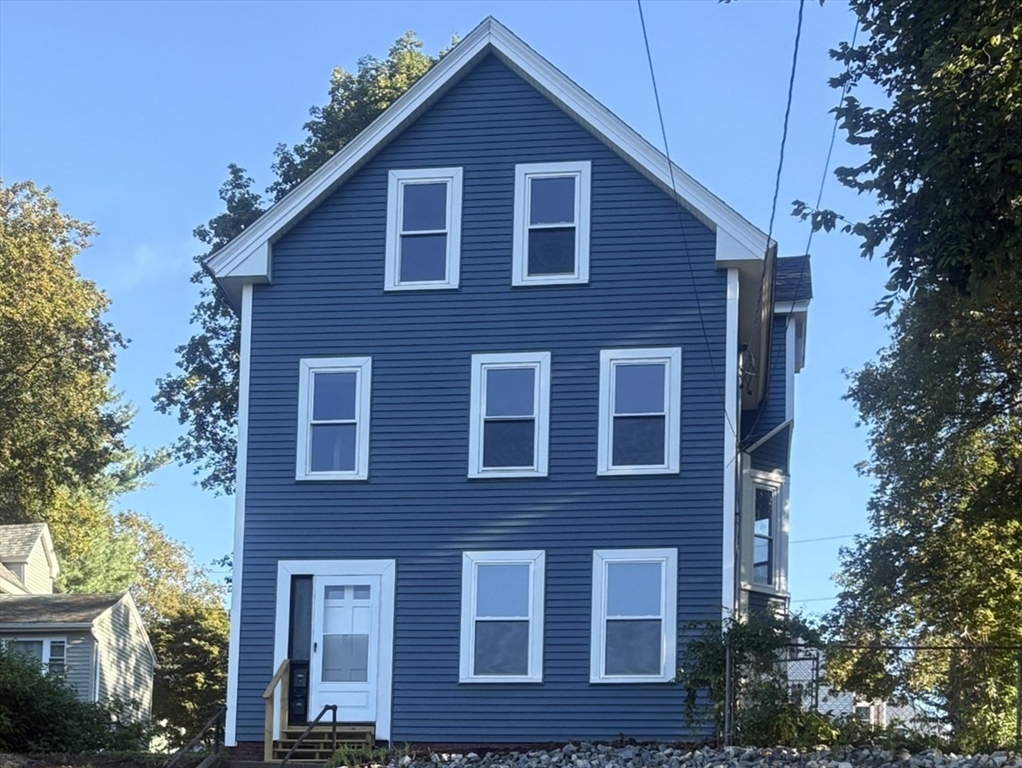
16 photo(s)
|
Haverhill, MA 01832
(Zip 01832)
|
Sold
List Price
$799,900
MLS #
73441033
- Multi-Family
Sale Price
$820,000
Sale Date
11/26/25
|
| # Units |
2 |
Rooms |
11 |
Type |
2 Family |
Garage Spaces |
0 |
GLA |
2,203SF |
| Heat Units |
0 |
Bedrooms |
6 |
Lead Paint |
Unknown |
Parking Spaces |
4 |
Lot Size |
8,690SF |
Newly renovated two unit multi-family home in desirable neighborhood close to schools and downtown
Haverhill. All newly painted walls with new appliances. Nice fenced-in side yard for relaxing or
entertaining. Paved parking area for 4-5 vehicles. Brand new updated baths.. New vinyl siding for
carefree maintenance. . First floor unit has eat-in kitchen, bath, living room, with bay window, and
two good sized bedrooms. Second floor unit has eat-in kitchen, bath , living room, 3-season enclosed
porch for a family room or extra dining area, and four bedrooms on the second and third floor. Too
many pictures to list. Come see it in person! Move-in ready
Listing Office: RE/MAX Partners, Listing Agent: The Carroll Group
View Map
|
|
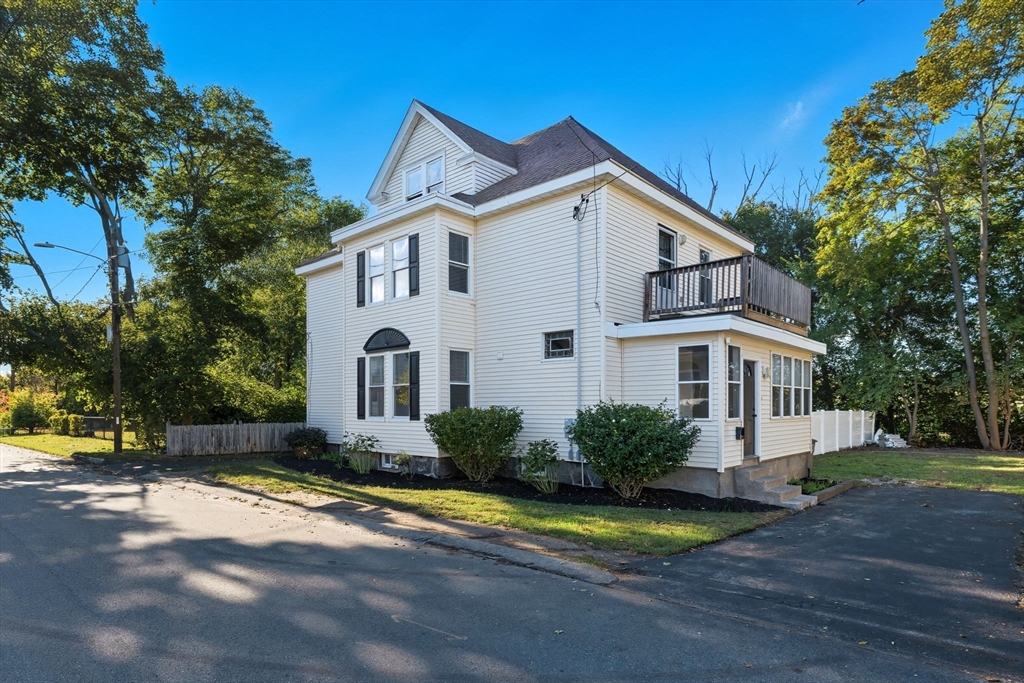
41 photo(s)
|
North Andover, MA 01845-2313
(Downtown)
|
Sold
List Price
$799,900
MLS #
73437761
- Multi-Family
Sale Price
$790,000
Sale Date
11/21/25
|
| # Units |
2 |
Rooms |
8 |
Type |
2 Family |
Garage Spaces |
0 |
GLA |
2,504SF |
| Heat Units |
0 |
Bedrooms |
4 |
Lead Paint |
Unknown |
Parking Spaces |
4 |
Lot Size |
9,418SF |
Unique, bright and spacious layout for this well maintained and thoughtfully updated 2-family home
just seconds to downtown shops and restaurants and moments to Rte 495. The first floor unit features
an open concept living/dining/kitchen with fresh white cabinets and quartz counter tops. There is
also a wood stove for cozy nights. Access to the large yard is via the private back deck or from the
3 season sunroom located off the primary bedroom. The second floor unit is freshly painted, with two
good sized bedrooms, updated bath and hardwood flooring throughout. A big living room opens to both
a large eat-in kitchen with abundant white cabinetry and a private roof deck overlooking the fenced
yard. This unit also has a mudroom entry on the first floor and a walk-up attic for great storage
and for potential future finished living space. Young heating systems, extra storage and laundry
hookups in the basement. New fencing. This is the perfect property for an investor or an owner
occupant.
Listing Office: RE/MAX Partners, Listing Agent: The Carroll Group
View Map
|
|
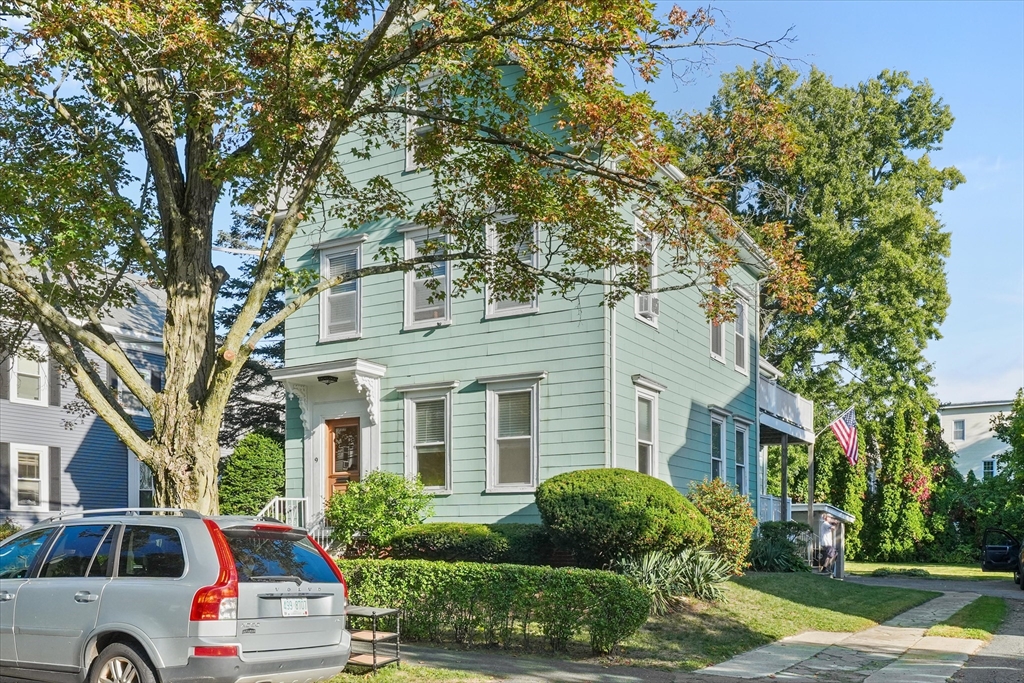
34 photo(s)
|
Haverhill, MA 01830
(Zip 01830)
|
Sold
List Price
$679,900
MLS #
73438477
- Multi-Family
Sale Price
$730,000
Sale Date
11/14/25
|
| # Units |
2 |
Rooms |
12 |
Type |
2 Family |
Garage Spaces |
1 |
GLA |
2,490SF |
| Heat Units |
0 |
Bedrooms |
5 |
Lead Paint |
Unknown |
Parking Spaces |
4 |
Lot Size |
8,276SF |
Whether you're an investor expanding your portfolio or an owner-occupant seeking supplemental
income, this is a unique chance to own a versatile property offering the perfect blend of comfort,
convenience and investment potential. Delivered vacant for immediate occupancy or premium rental
income. Each unit boasts bright spacious living areas with a kitchen, living room, dining room, and
in-unit laundry. The First floor unit offers 2 bedrooms and1 full bath. The Second floor unit
features two level living with 3 bedrooms, home office,1 full bath, a newly renovated half bath, and
sliders opening from the dining area to a spacious open side deck for grilling and entertaining.
Each unit has separate utilities and private entries, making this ideal for owner-occupants,
families or rental income. Enjoy the benefit of garage parking and a spacious driveway with generous
off-street parking. An expansive backyard is a bonus ideal for entertaining, gardening, or simply
unwinding outdoors.
Listing Office: RE/MAX Partners, Listing Agent: Alexandra Troy
View Map
|
|
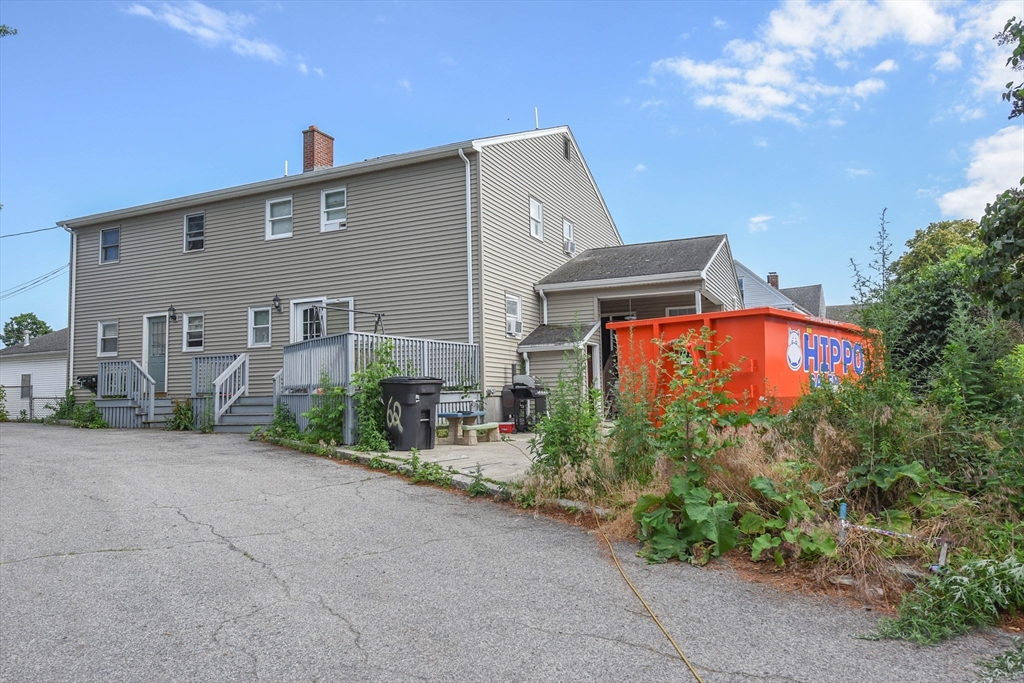
32 photo(s)
|
Peabody, MA 01960
|
Sold
List Price
$1,120,000
MLS #
73398645
- Multi-Family
Sale Price
$1,120,000
Sale Date
11/7/25
|
| # Units |
3 |
Rooms |
18 |
Type |
3 Family |
Garage Spaces |
1 |
GLA |
4,276SF |
| Heat Units |
0 |
Bedrooms |
9 |
Lead Paint |
Unknown |
Parking Spaces |
8 |
Lot Size |
23,292SF |
Back on Market due to appraisal error: This is a three unit prop. not four. This property A truly
one of a kind property with potentials to subdivide or expand. This property features a rare lot
size of a whopping 23,292 SqFt. conveniently located in the downtown area making it an ideal
location for discerning investors and developers. The first unit has 4 bds and 2 baths. Previously
an owner's unit; it features gleaming hardwood floors through out, stainless steel appliances,
granite countertops, and a ductless Mini-Split System. The units on the left side of the building,
one has one bedroom and the unit on the second floor has two bedrooms, all with large closet spaces.
The lower level is partially finished with exterior entry. Current TAW tenants with lower rents
offer flexibility for new management strategies. Tenant Appeal: Close to local attractions, public
transportation, and major highways, appealing to long-term residents. Newer roof, utilities at the
property are sub-metered
Listing Office: RE/MAX Partners, Listing Agent: James Pham
View Map
|
|
Showing listings 31 - 60 of 183:
First Page
Previous Page
Next Page
Last Page
|